





































Address
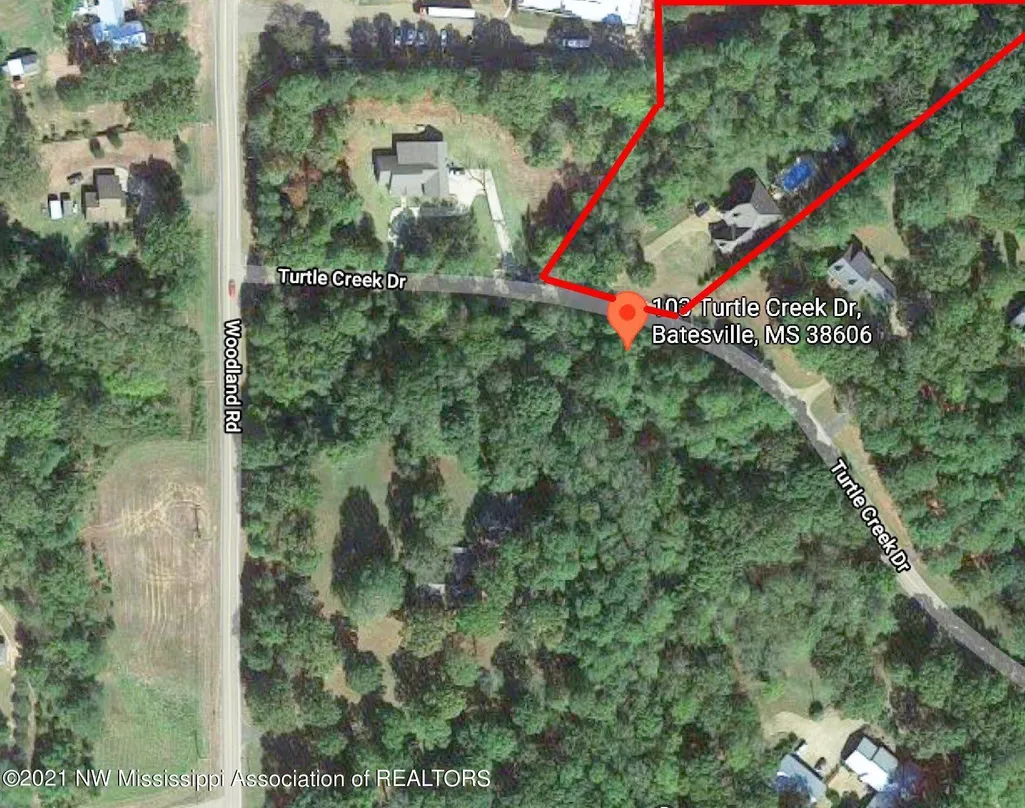
103 Turtle Creek Drive, Batesville, MS
Price
$ 564,900
Property Attributes
- MLS#4159315
- TypeSingle Family
- Listing Status Active
- CountyPanola
- CityBatesville
- NeighborhoodPebble Creek
- Zip38606
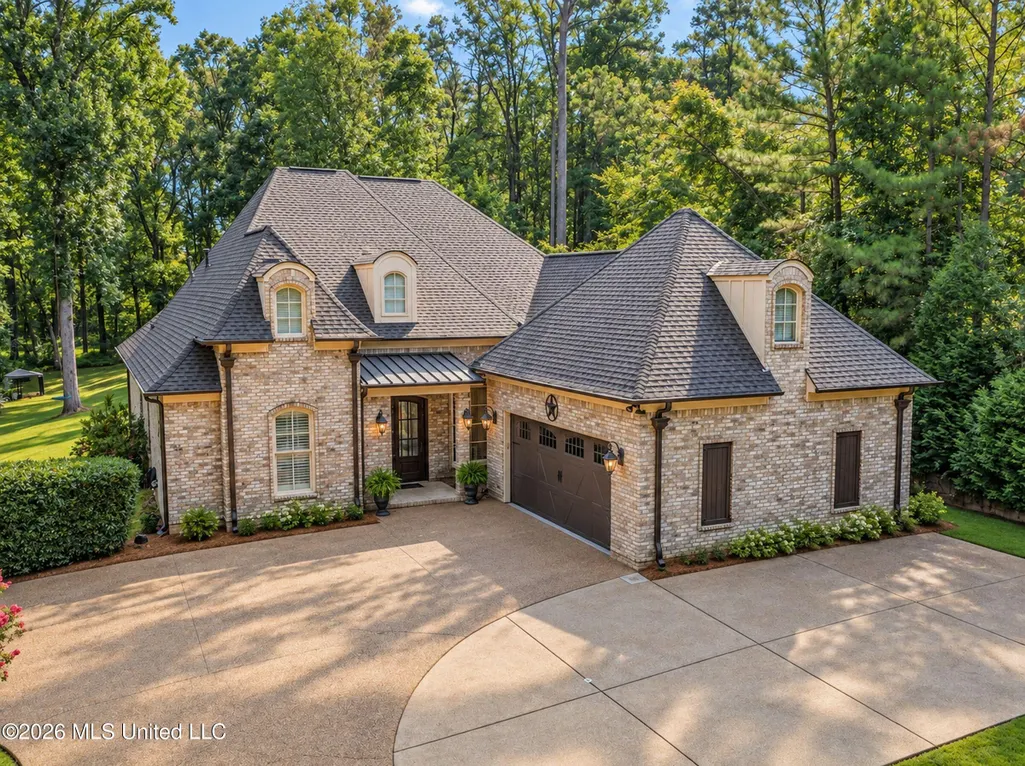
- StyleFrench Acadian
- Year Built2008
- Taxes$ 5600
- Price$ 564,900
- Bedrooms4
- Full Bathrooms3
- Half Bathrooms1
- Sqr Footage3020
- Lot Size3 Acres
Data Source:
MLS United
Property Description
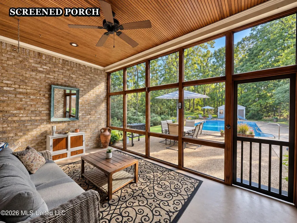
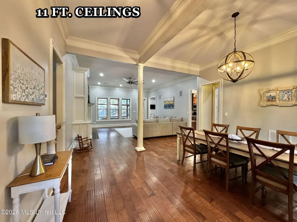
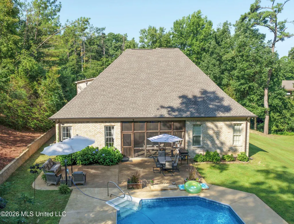
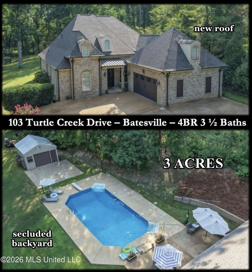
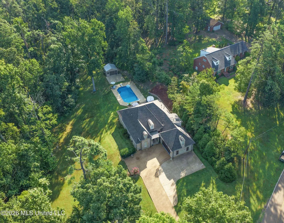
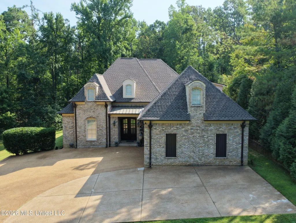
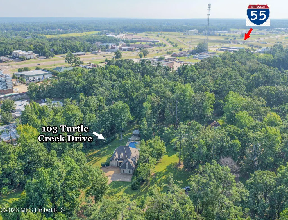
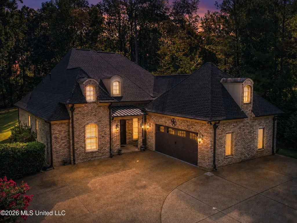
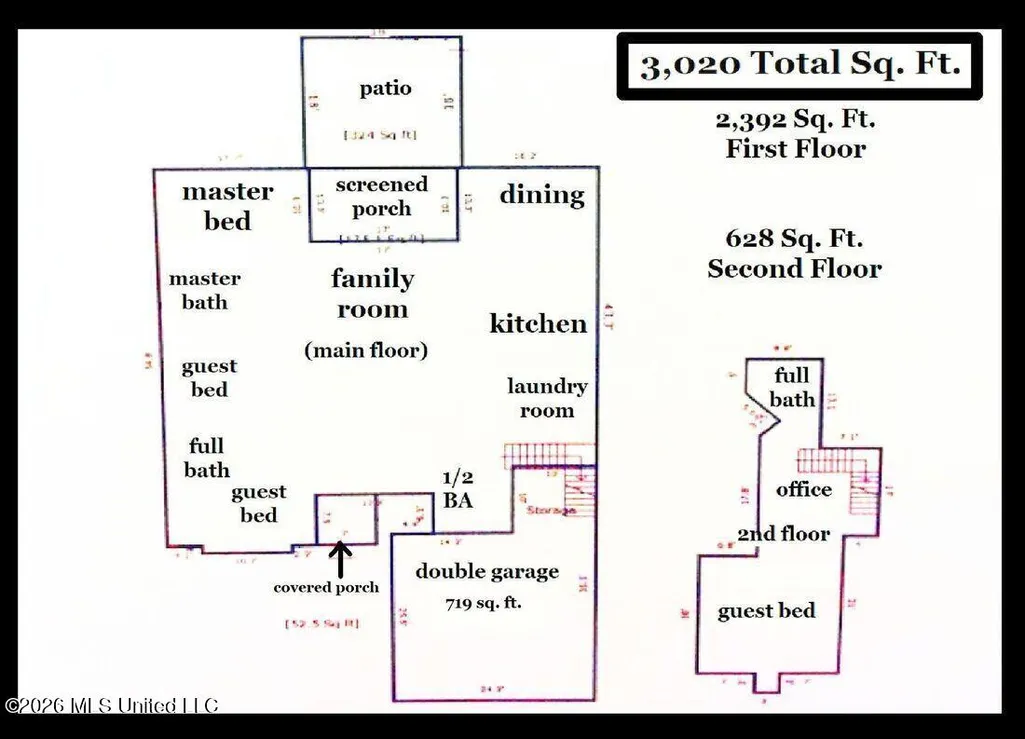
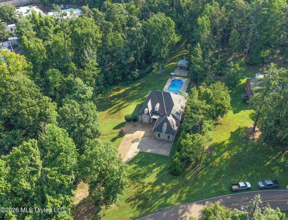
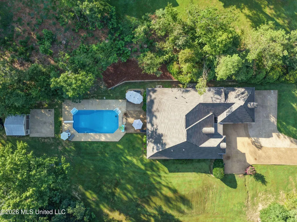
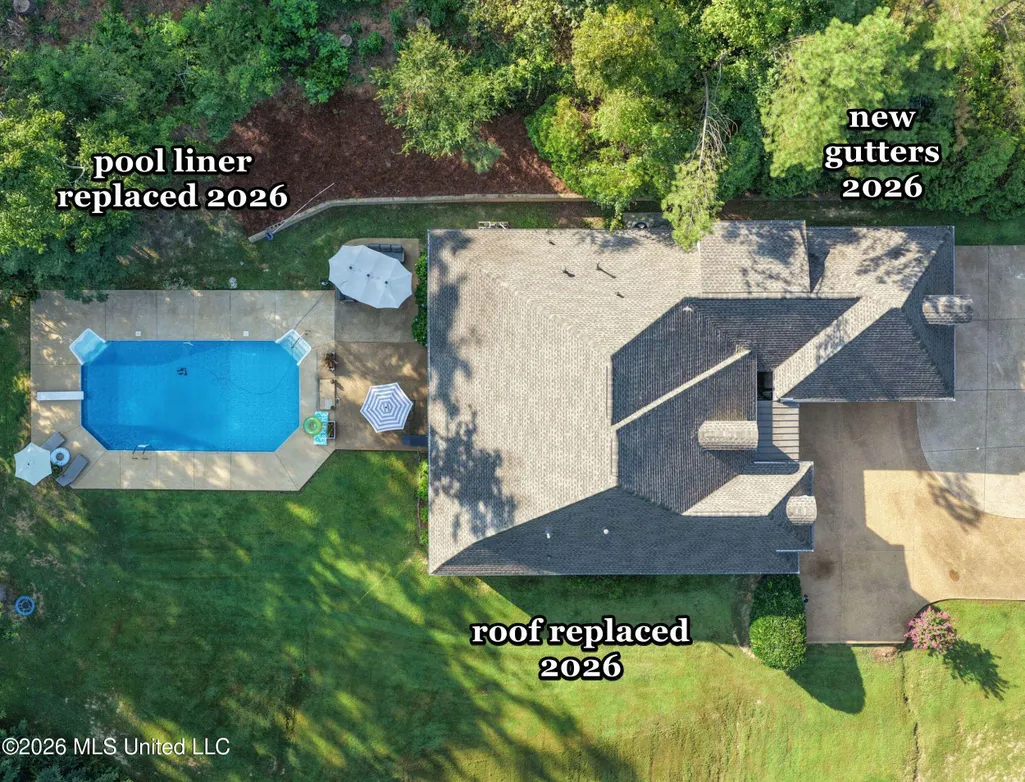
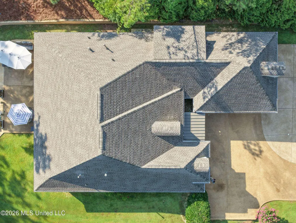
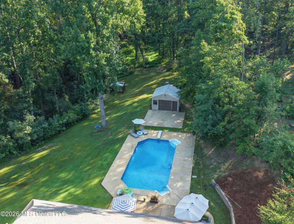
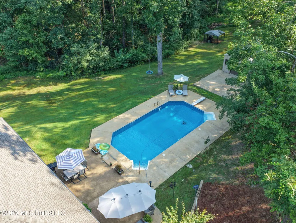
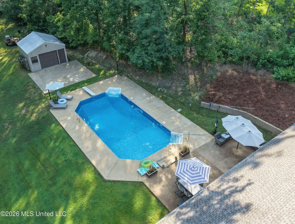
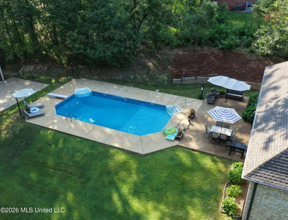
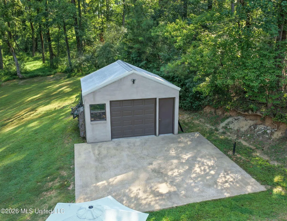
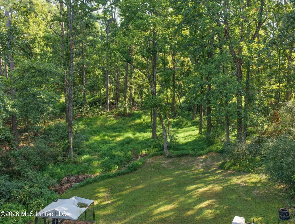
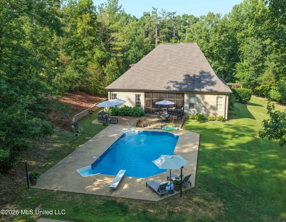
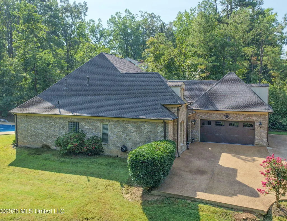
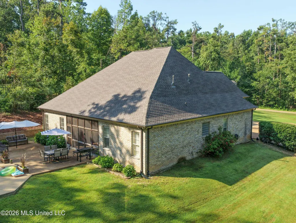
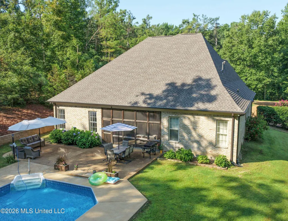
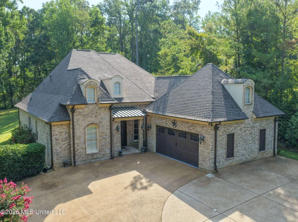
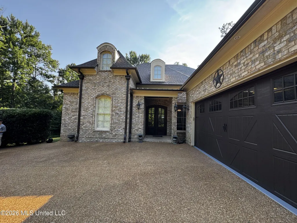
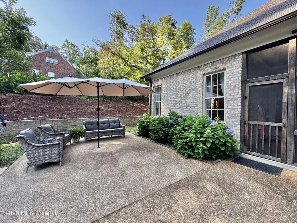
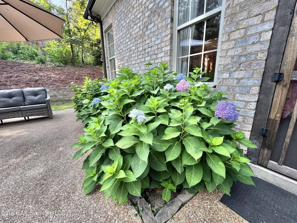
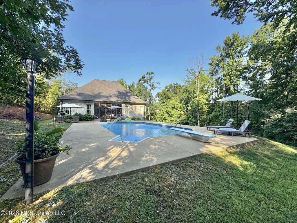
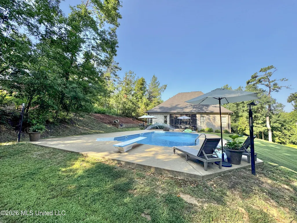
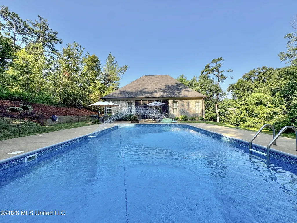
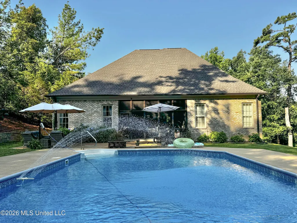
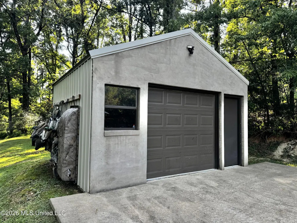
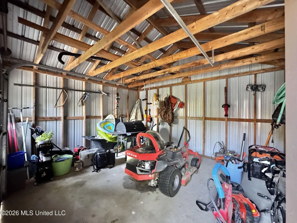
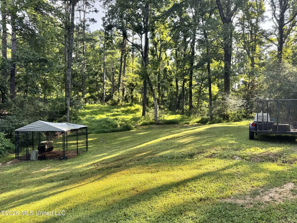
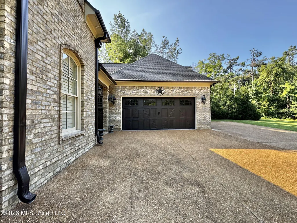
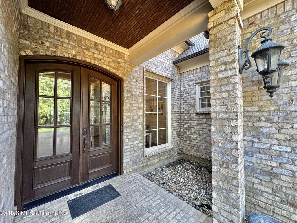
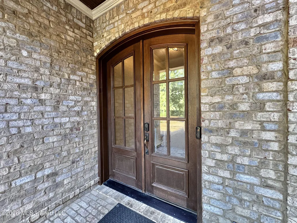
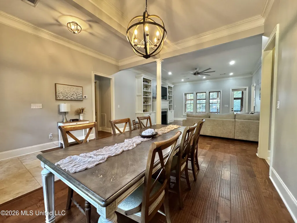
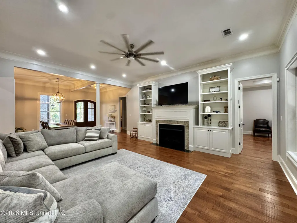
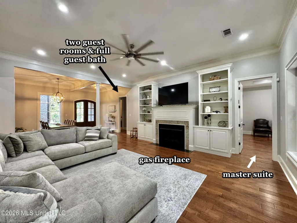
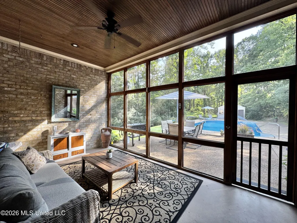
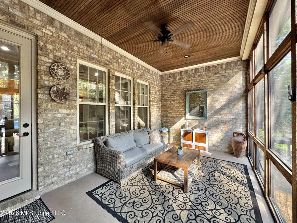
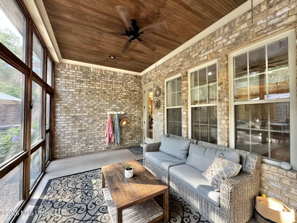
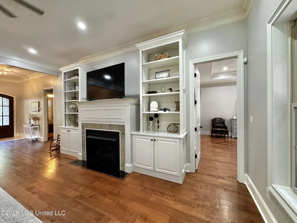
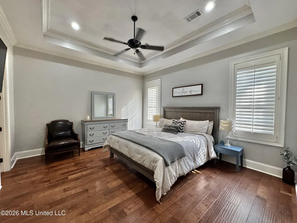
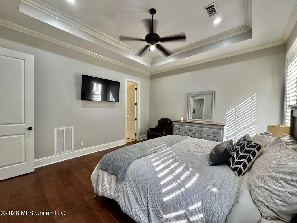
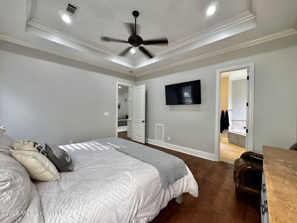
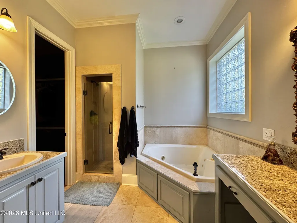
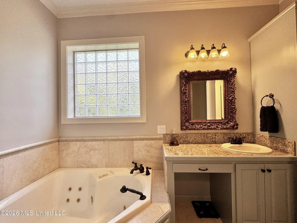
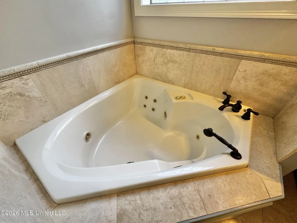
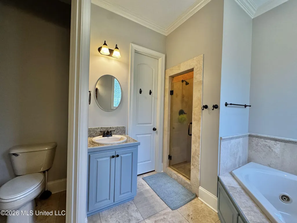
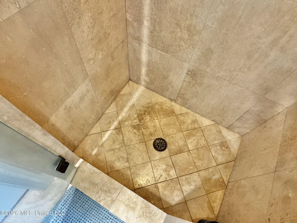
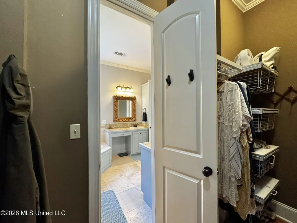
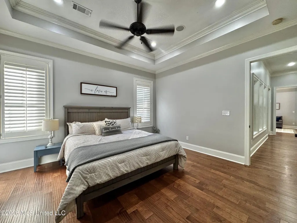
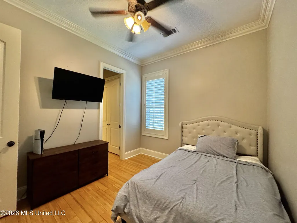
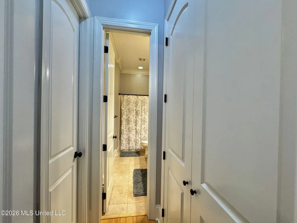
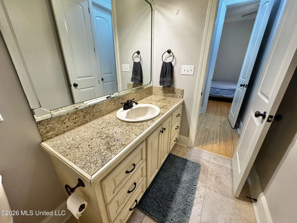
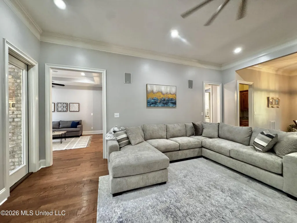
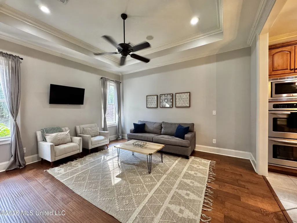
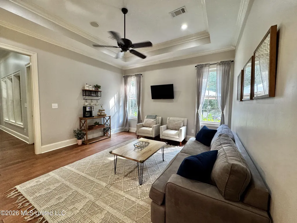
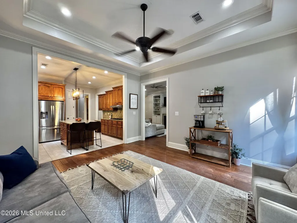
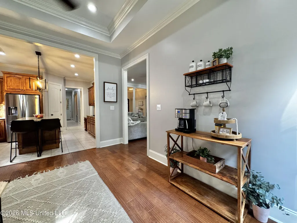
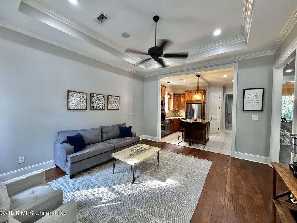
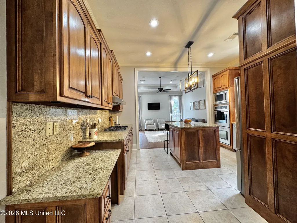
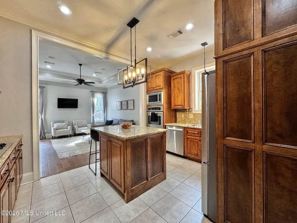
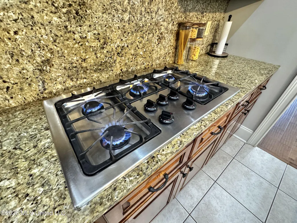
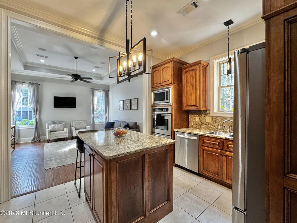
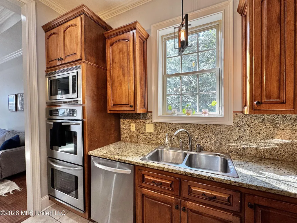
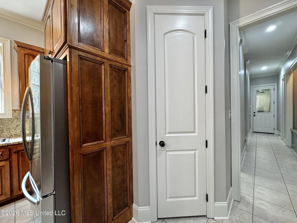
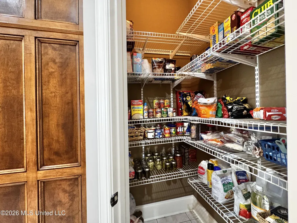
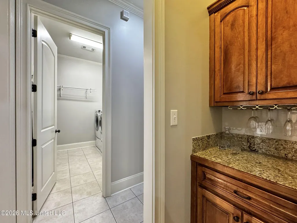
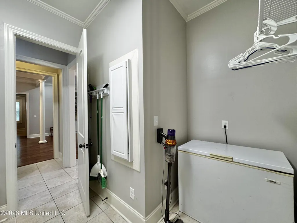
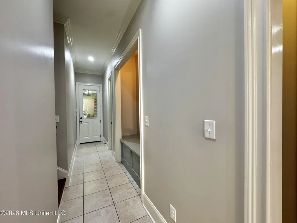
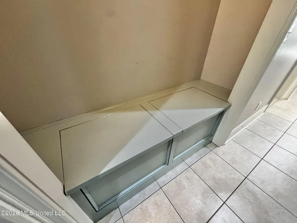
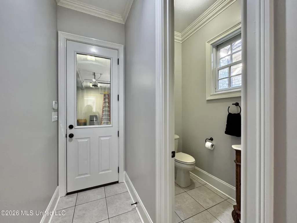
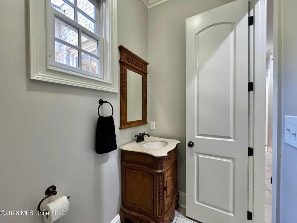
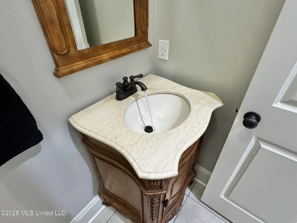
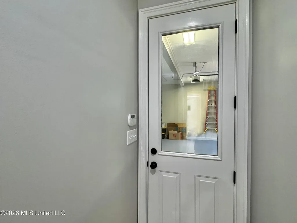
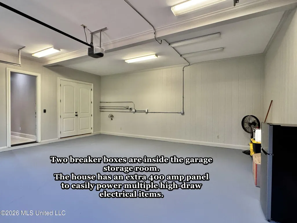
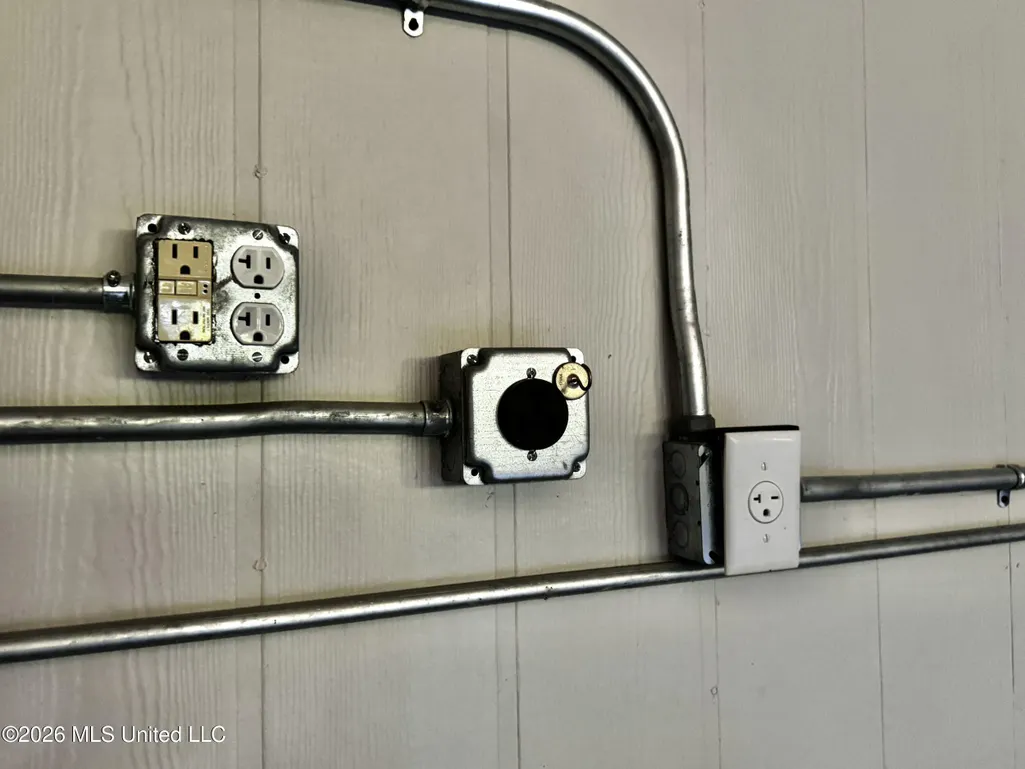
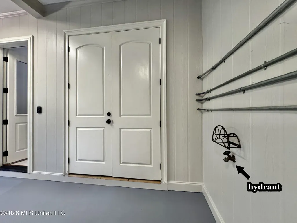
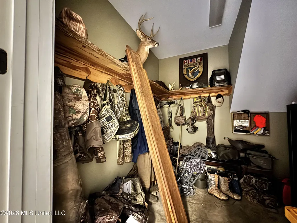
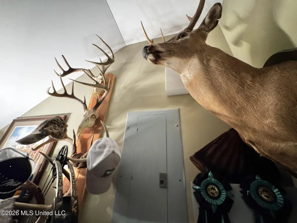
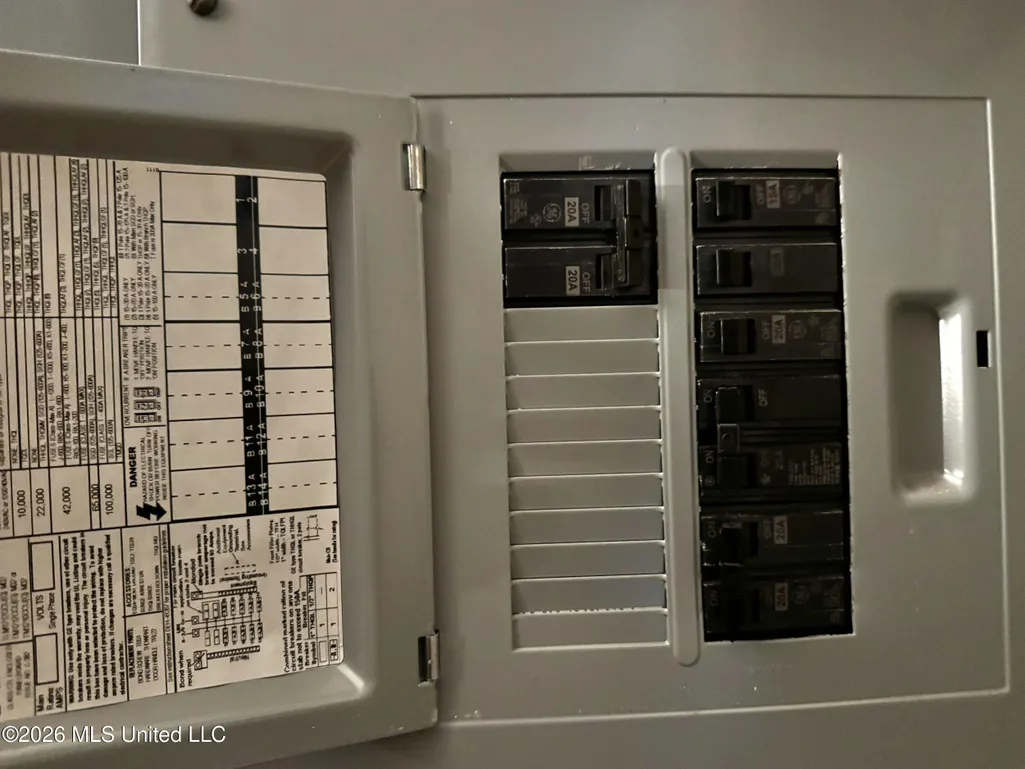
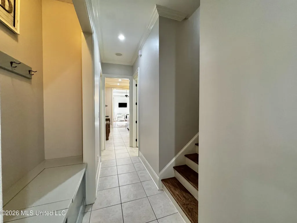
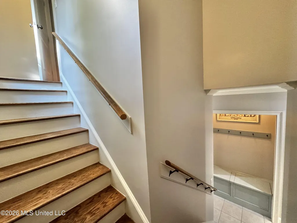
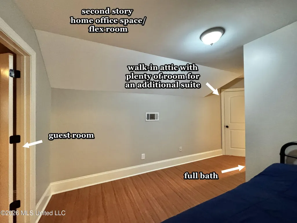
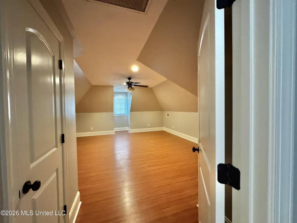
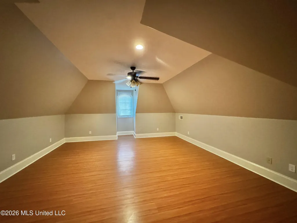
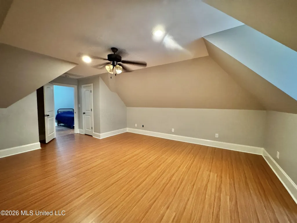
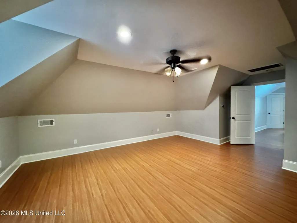
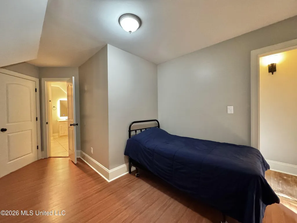
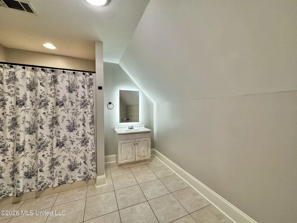
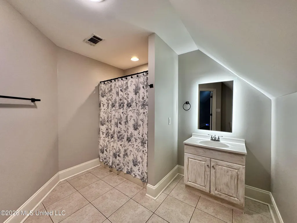
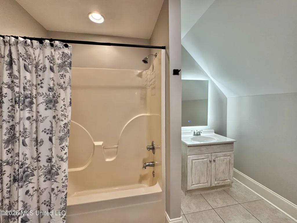
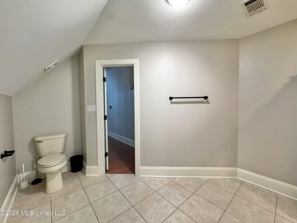
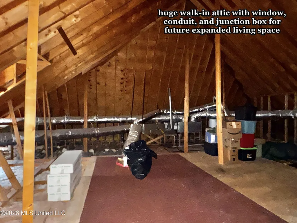
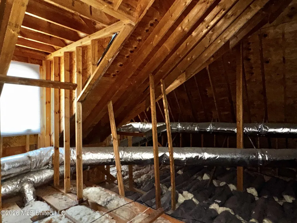
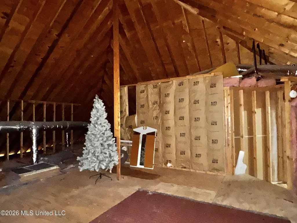
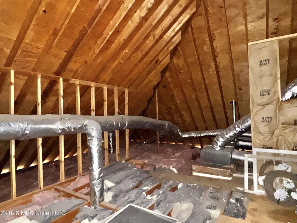
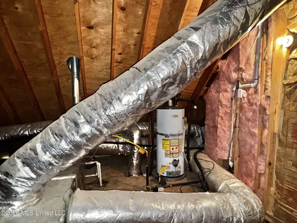
Three private acres. A secluded backyard pool. Screened outdoor living. And only two minutes from I-55. New roof + New gutters + New pool liner + New pool pump + Move-in ready. Executive custom home on three acres just two minutes from I-55! Located in beautiful Pebble Creek Subdivision, this spacious home offers an in-ground pool, screened porch, oversized double garage, backyard storage building, and extra concrete parking. Backed by woods, the secluded backyard is a true retreat, with neighborhood deer frequently passing through. Step through the double French doors to soaring 11-ft ceilings, beautiful hardwood flooring, fresh paint, and backyard pool views. The gourmet kitchen features custom cabinetry, granite countertops, a large island, double ovens, a 5-burner gas cooktop, built-in microwave, desk nook, and walk-in pantry. The main level includes a luxurious primary suite, two guest bedrooms, 2.5 baths, and a spacious laundry room. The master suite features a large walk-in closet, double vanities, a walk-in shower, and a jetted corner soaking tub. Upstairs offers an open office/flex space, a fourth bedroom, a third full bath, and a huge floored walk-in attic with exceptional storage and excellent potential for future expansion. The oversized double garage includes a large storage room, convenient water hydrant, and an additional 400-amp electrical panel capable of handling multiple high-draw items. Recent improvements include a brand-new roof, new gutters, a new pool liner, new HVAC, and a new pool pump and equipment. Additional features include two HVAC units and two gas water heaters. This home is absolutely move-in ready and waiting for new owners.
| Elementary School | Middle School | High School |
|---|---|---|
| Batesville Elementary School | Batesville Middle School | South Panola High School |
| Price History | |
|---|---|
| 8/15/2026 | Listed $598,000 |
| 8/27/2026 | 3$579,000 |
| 9/16/2026 | 2$564,900 |
General Features
| Property Subtype | Single Family Residence |
|---|---|
| Tax Year | 2025 |
| County | Panola |
| Property Type | Residential |
| HOA | false |
| Subdivision Name | Pebble Creek |
| Status | Active |
| City | Batesville |
| Lot Size Units | Acres |
| Lot Size Square Feet | 130680 |
| Standard Status | Active |
| Heating | Electric,Heat Pump,Natural Gas,Other |
| Garage Spaces | 2 |
| Architectural Style | French Acadian |
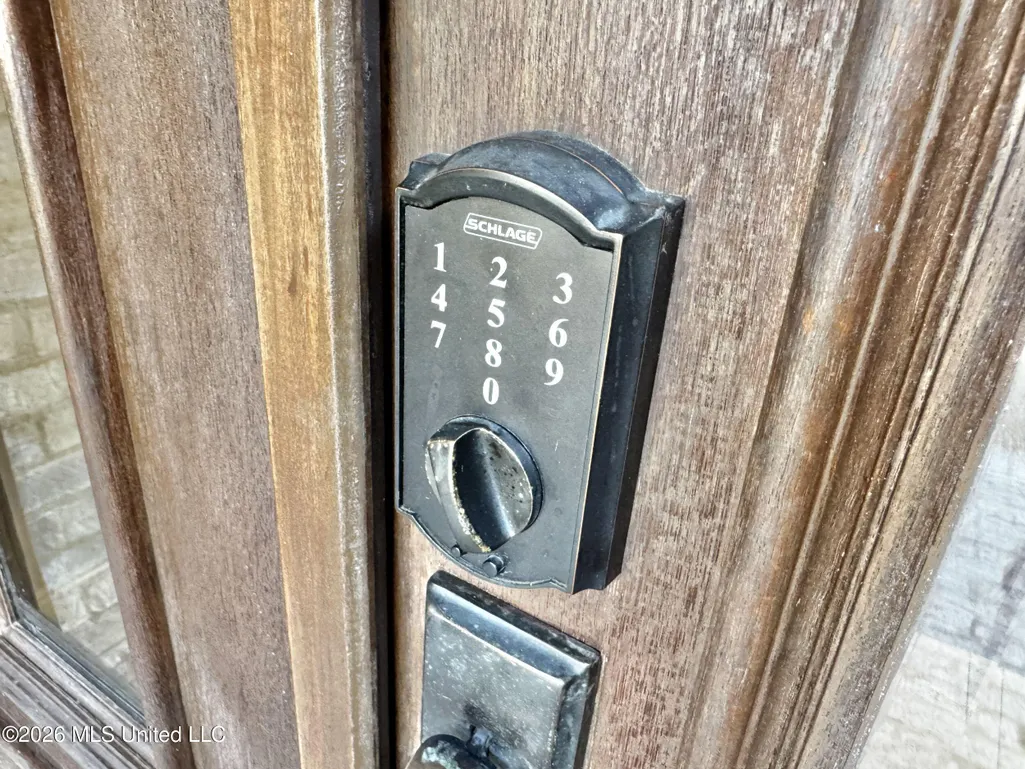
| Security Features | Security System,Smoke Detector(s) |
| Construction Materials | Brick |
| Year Built | 2008 |
| New Construction | false |
| Attached Garage | true |
| Other Structures | Shed(s) |
| High School | South Panola |
| Elementary School | Batesville |
| Middle/Junior High School | Batesville |
| Property Condition | Move In Ready |
| Sewer | Public Sewer |
| Patio/Porch Features | Patio,Screened |
| Virtual Tour | https://www.propertypanorama.com/103-Turtle-Creek-Drive-Batesville-MS-38606--4159315/unbranded |
| Structure Type | House |
| Levels | Two |
| Utilities | Cable Available,Electricity Connected,Natural Gas Connected,Sewer Connected,Water Connected,120/280 Outlet(s) |
| Cooling | Ceiling Fan(s),Central Air,Electric,Multi Units |
| Pool Features | In Ground,Salt Water |
| Roof | Architectural Shingles |
Interior Features
| Total Baths | 4 |
|---|---|
| Interior Amenities | Beamed Ceilings,Bookcases,Breakfast Bar,Built-in Features,Ceiling Fan(s),Crown Molding,Double Vanity,Dry Bar,Eat-in Kitchen,Granite Counters,High Ceilings,High Speed Internet,Kitchen Island,Pantry,Primary Downstairs,Recessed Lighting,Storage,Walk-In Closet(s),Other |
| Flooring | Tile,Wood |
| Heating Y/N | true |
| Laundry Features | Electric Dryer Hookup,Inside,Laundry Room,Main Level,Sink,Washer Hookup |
| Fireplace Features | Gas Log |
| Window Features | Insulated Windows,Vinyl |
| Air Conditioning Y/N | true |
| Fireplace Y/N | true |
Exterior Features
| Lot Size Area | 3 |
|---|---|
| Lot Size Acres | 3 |
| Parking Features | Attached,Concrete,Driveway,Parking Pad,Private |
| Lot Features | City Lot,Front Yard,Landscaped,Many Trees,Views |
| Water Source | Public |
| Building Area Total | 3020 |
| Lot Dimensions | 3 AC |
| Waterfront Y/N | false |
| Exterior Amenities | Private Yard,Rain Gutters,Uncovered Courtyard |
Amenities
- Foreclosure
- Views
- Short Sale
- New Construction
- Adult 55+
- Lease To Own
- No HOA Fees
- Furnished
- Primary On Main
- Air Conditioning
- Seller Finance
- Green
- Fixer Upper
- Horse
- Golf
- Fireplace
- Deck
- Garage
- Basement
- Pool
Property vs Single Family Average in 38606
Price
Taxes
Year Built
 Copyright © 2026 Memphis Area Association of REALTORS®. The information provided is for the consumer's personal, non-commercial use and may not be used for any purpose other than to identify prospective properties that the consumer may be interested in purchasing. Information deemed reliable, but not guaranteed. Some or all of the listings displayed may not belong to the firm whose web site is being visited.
 MLS United® - All information deemed reliable but not guaranteed. All properties are subject to prior sale, change, or withdrawal. Neither listing broker(s) or information provider(s) shall be responsible for any typographical errors, misinformation, misprints and shall be held totally harmless. Listing(s) information is provided for consumer's personal, non-commercial use and may not be used for any purpose other than to identify prospective properties consumers may be interested in purchasing.
 All information deemed reliable but not guaranteed. All properties are subject to prior sale, change or withdrawal. Neither listing broker(s) or information provider(s) shall be responsible for any typographical errors, misinformation, misprints and shall be held totally harmless. Listing(s) information is provided for consumer's personal, non-commercial use and may not be used for any purpose other than to identify prospective properties consumers may be interested in purchasing. The data relating
