






Address
4879 Ridge Walk Ln, Memphis, TN
Price
$ 267,500
Property Attributes
- MLS#10225406
- TypeSingle Family
- Listing Status Pending
- CountySHELBY
- CityMemphis
- AreaGermantown Extended-State Line
- NeighborhoodSHELBY WOODLANDS PH5
- Zip38125
- StyleTraditional
- Year Built2004
- Taxes$ 1954
- Price$ 267,500
- Bedrooms3
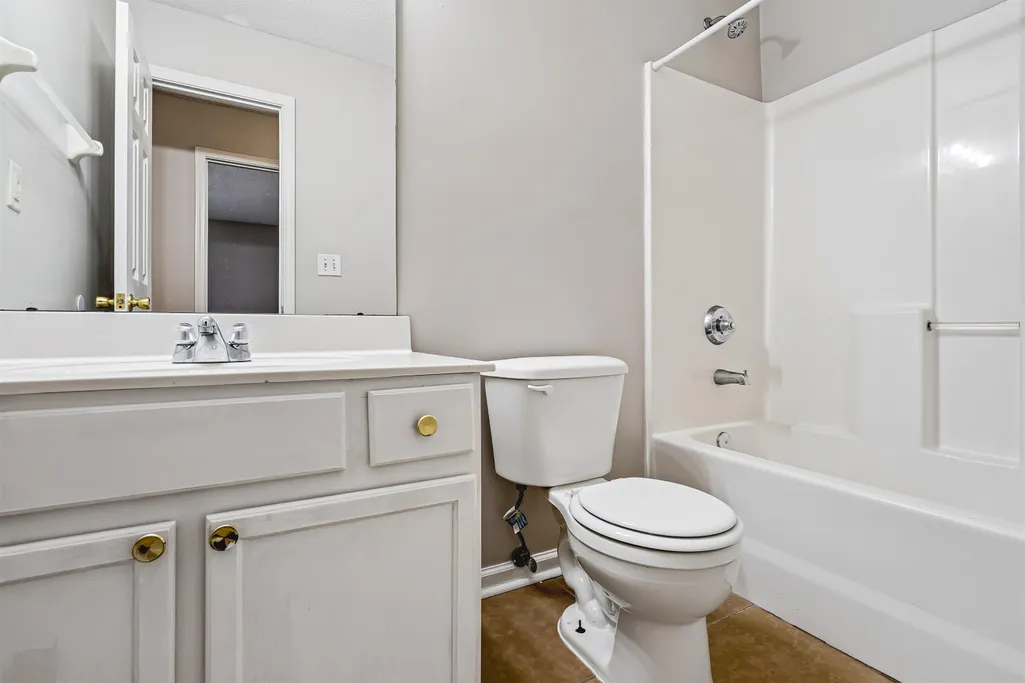
- Full Bathrooms2
- Half Bathrooms0
- Sqr Footage1890
- Lot Size0.15 Acres
Data Source:
Memphis MLS (MAAR)
Property Description
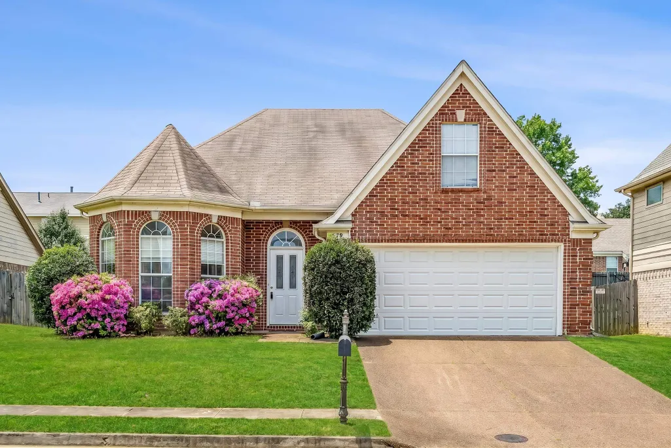
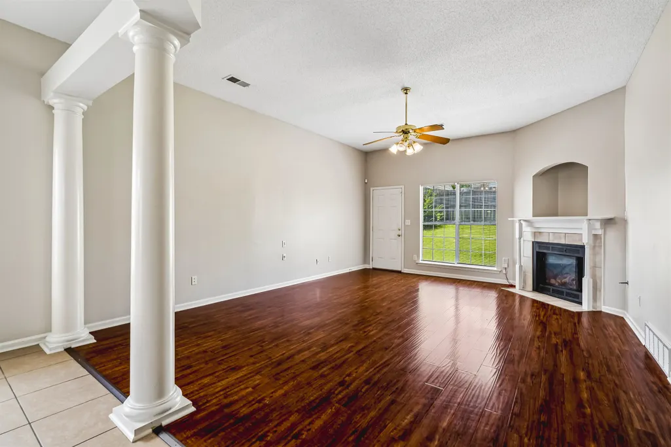
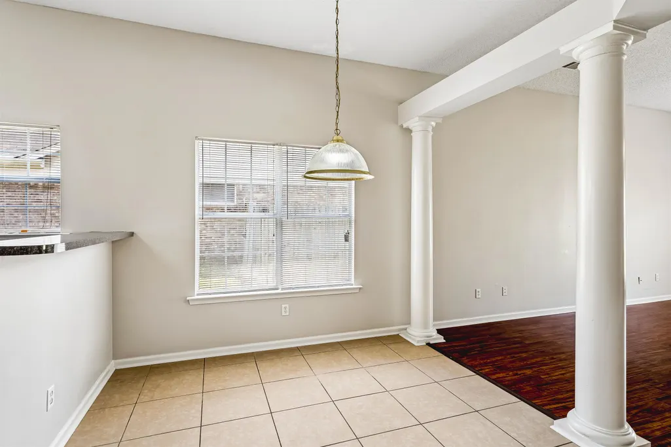
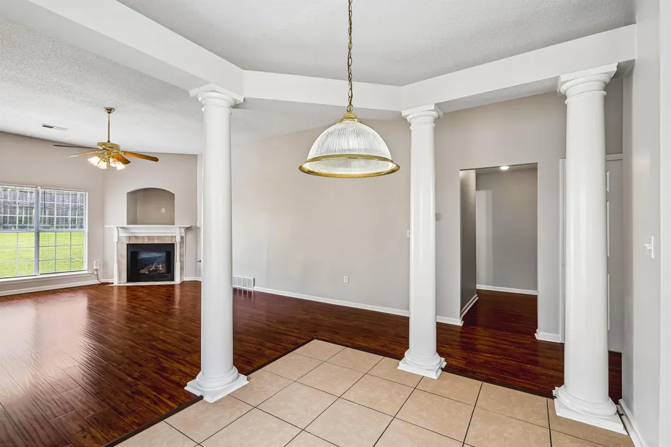
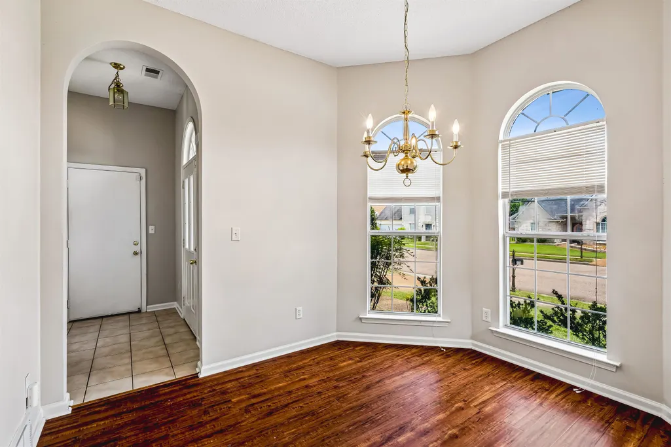
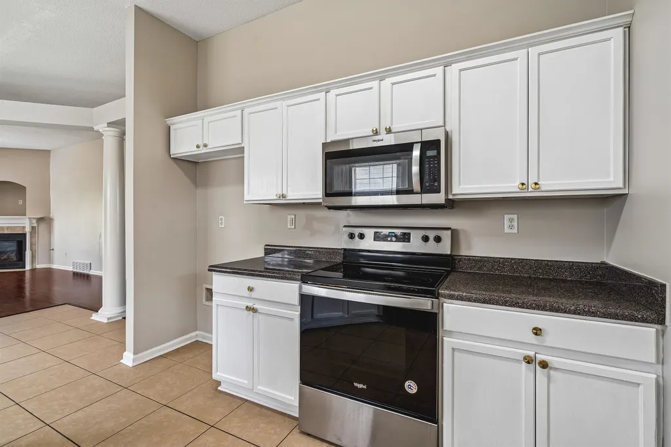
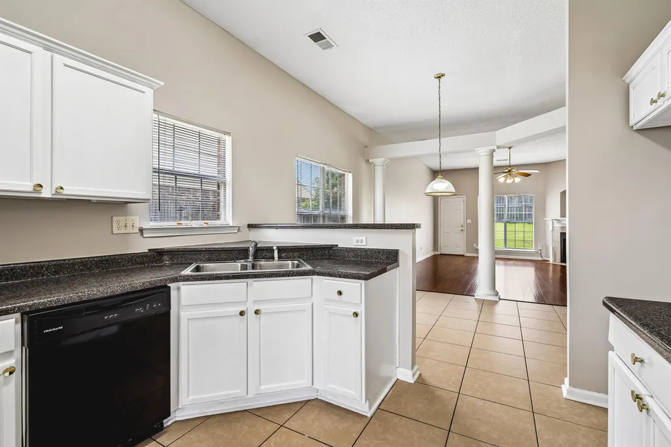
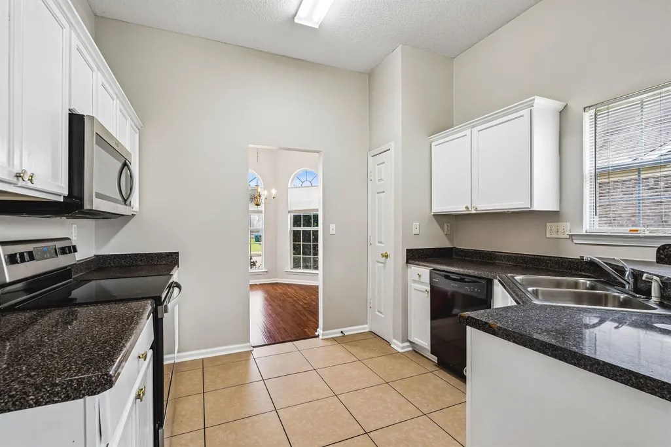
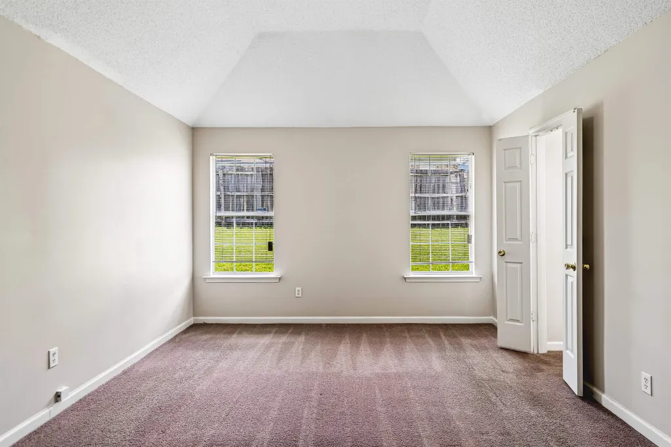
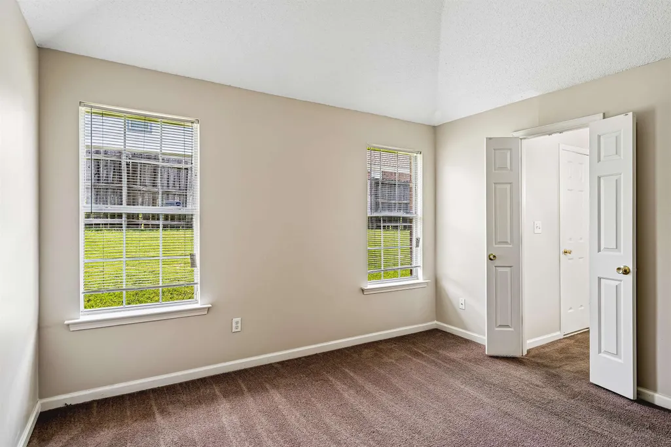
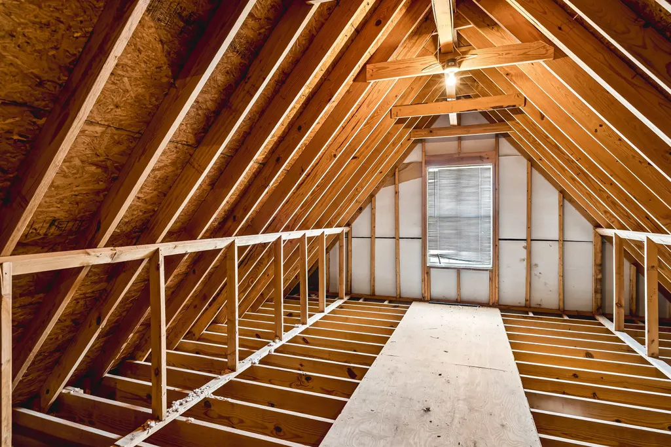
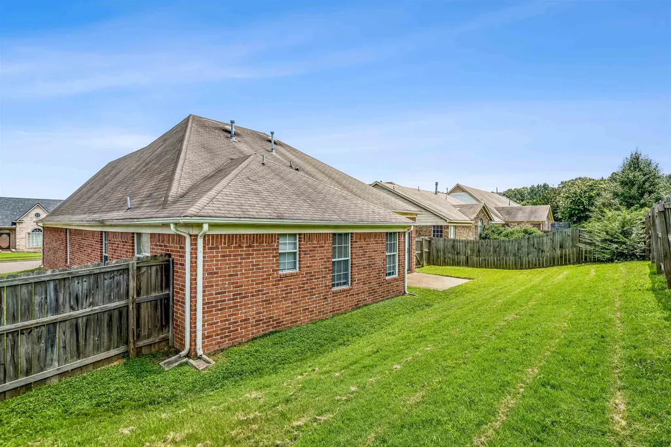
Welcome to 4879 Ridge Walk Ln, a freshly renovated brick veneer home tucked along a quiet street in the desirable 38125 corridor. Built in 2004, this 3 bd, 2 ba home offers nearly 1900 sq ft of comfortable, well arranged living space. Recent exterior updates include new fencing and improved landscaping, giving the home a clean, move in ready feel from the moment you arrive. Inside, the floor plan flows naturally with spacious living areas, comfortable bedrooms, and a layout that works well for everyday living. Central heating and air keep the home comfortable year round, while the brick exterior adds lasting, low maintenance appeal. Whether you are looking for a primary residence or a strong rental opportunity, this property checks the boxes. With its recent updates, desirable location, and attractive price point, 4879 Ridge Walk Lane is ready for its next owner.
| Price History | |
|---|---|
| 7/6/2026 | Listed $275,000 |
| 8/11/2026 | 3$267,500 |
General Features
| Heating | Central |
|---|---|
| Cooling | Central |
| Roof | Composition Shingles |
| Fireplaces | 1 |
| Status | Pending |
| Full Baths | 2 |
| Other Rooms | Laundry Room |
| Legal Subdivision Name | SHELBY WOODLANDS PD PH V PT PAR D,E |
| Style | Traditional |
| Stories Count | 1 |
| County | Shelby |
| Class | Residential |
| Type | Detached Single Family |
| Condo | No |
| Area | 789C |
| Parcel Number | D0256T F00053 |
| Status | Pending |
| Annual County Tax | 1954 |
| Sale/Rent | For Sale |
| Area | Germantown Extended/State Line |
| Service Type | Full Service Listing |
| Neighborhood Association | None |
| Year Built | 2004 |
| Directions | 4879 Ridge Walk Ln Memphis,TN 38125 |
| City | Memphis |
| DOM | 66 |
Interior Features
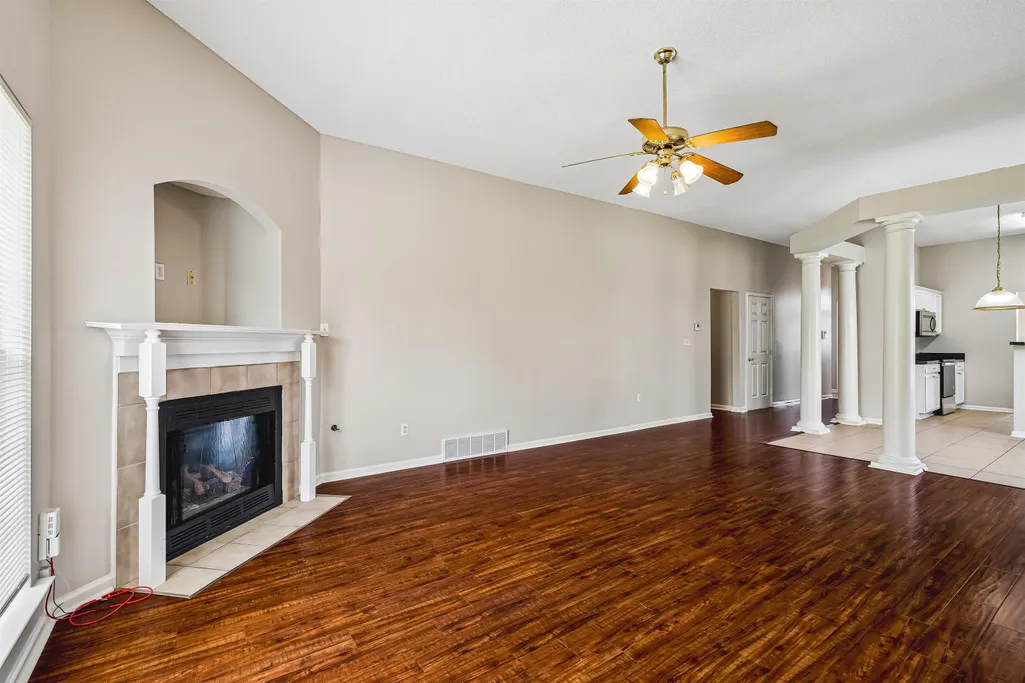
| Living Room | Separate Dining Room,Great Room,Eat-In Kitchen,Breakfast Bar,Pantry,Island In Kitchen |
|---|---|
| Beds | 3 |
| Total Baths | 2 |
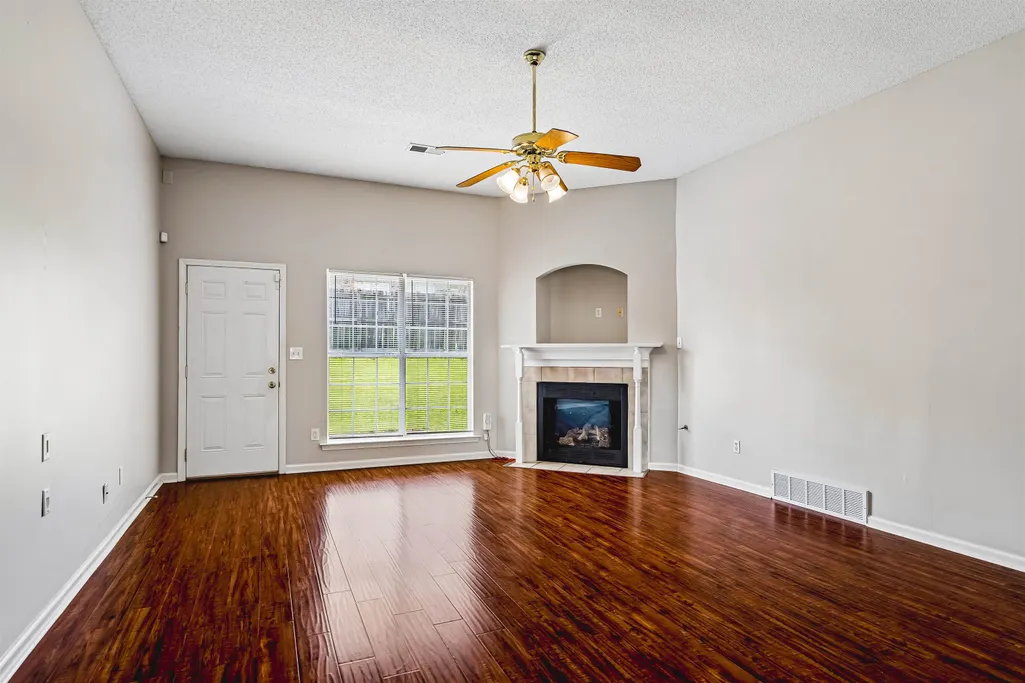
| Fireplace | Vented Gas Fireplace |
| Number of Rooms | 7 |
| Downstairs Bedrooms | 3 |
| MISC. INTERIOR | Walk-In Closet(s),Smoke Detector(s) |
| FLOORS/CEILINGS | Part Hardwood,Part Carpet,Tile,9 or more Ft. Ceiling,Vaulted/Coff/Tray Ceiling |
| INTERIOR EQUIPMENT | Range/Oven,Cooktop,Gas Cooking,Microwave,Cable Available,Satellite Dish |
| BEDROOM 3 DESCRIPTION | Carpet,Level 1,Shared Bath,Smooth Ceiling |
| BEDROOM 2 DESCRIPTION | Carpet,Level 1,Shared Bath,Smooth Ceiling |
Exterior Features
| Foundation | Slab |
|---|---|
| Pool | None |
| Lot | 339 |
| Lot Size Area | 0.15 |
| Water & Sewer | Gas Water Heater |
| Lot Size | 6600 SF 60 X 110 |
| Parking Display | G2A |
| Lot Description | Landscaped,Professionally Landscaped,Wood Fenced |
| # Covered Parking Spaces | 2 |
| PARKING/STORAGE | Driveway/Pad,Garage Door Opener(s),Front-Load Garage |
| EXTERIOR/WINDOWS | Brick Veneer |
| Misc. Exterior | Well Landscaped Grounds,Wood Fence |
Amenities
- Foreclosure
- Views
- Short Sale
- New Construction
- Adult 55+
- Lease To Own
- No HOA Fees
- Furnished
- Primary On Main
- Air Conditioning
- Seller Finance
- Green
- Fixer Upper
- Horse
- Golf
- Fireplace
- Deck
- Garage
- Basement
- Pool
Property vs Single Family Average in 38125
Price
Taxes
Year Built
Visits
 Copyright © 2026 Memphis Area Association of REALTORS®. The information provided is for the consumer's personal, non-commercial use and may not be used for any purpose other than to identify prospective properties that the consumer may be interested in purchasing. Information deemed reliable, but not guaranteed. Some or all of the listings displayed may not belong to the firm whose web site is being visited.
 MLS United® - All information deemed reliable but not guaranteed. All properties are subject to prior sale, change, or withdrawal. Neither listing broker(s) or information provider(s) shall be responsible for any typographical errors, misinformation, misprints and shall be held totally harmless. Listing(s) information is provided for consumer's personal, non-commercial use and may not be used for any purpose other than to identify prospective properties consumers may be interested in purchasing.
 All information deemed reliable but not guaranteed. All properties are subject to prior sale, change or withdrawal. Neither listing broker(s) or information provider(s) shall be responsible for any typographical errors, misinformation, misprints and shall be held totally harmless. Listing(s) information is provided for consumer's personal, non-commercial use and may not be used for any purpose other than to identify prospective properties consumers may be interested in purchasing. The data relating
