







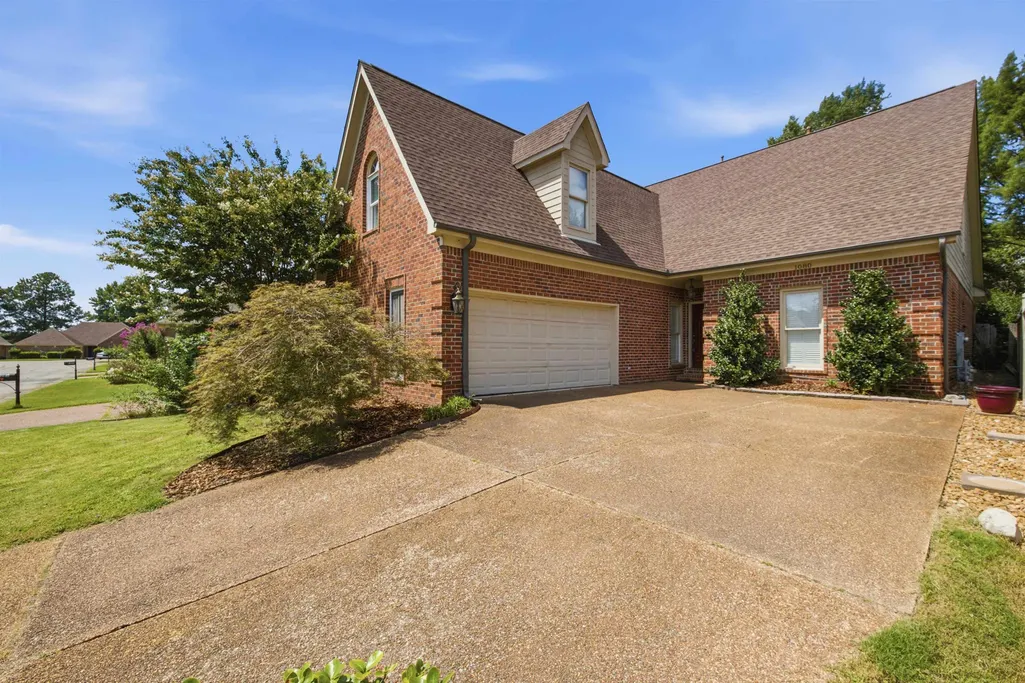
Address
1080 Mirror Lake Ln, Cordova, TN
Price
$ 378,900
Property Attributes
- MLS#10228319
- TypeSingle Family
- Listing Status Active
- CountySHELBY
- CityCordova
- AreaMacon-Appling Rd
- NeighborhoodCORDOVA CLUBPH5
- Zip38018
- StyleTraditional
- Year Built1998
- Taxes$ 2597
- Price$ 378,900
- Bedrooms4
- Full Bathrooms3
- Half Bathrooms0
- Sqr Footage3401
- Lot Size0.14 Acres
Data Source:
Memphis MLS (MAAR)
Property Description
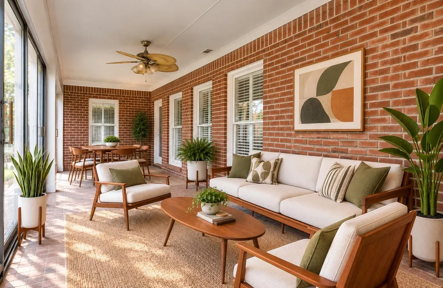
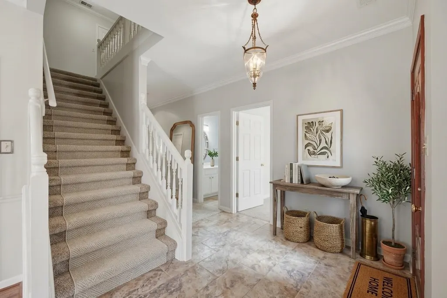
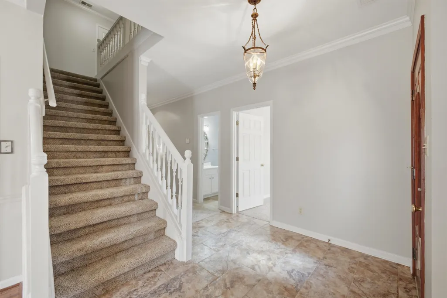
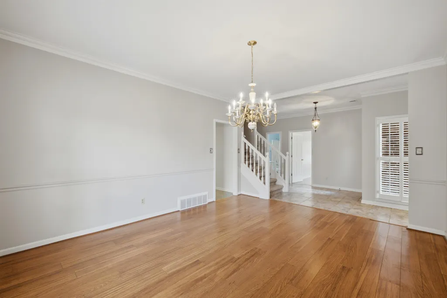
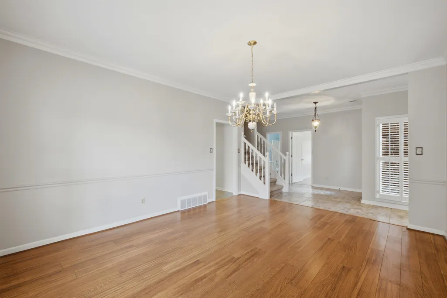
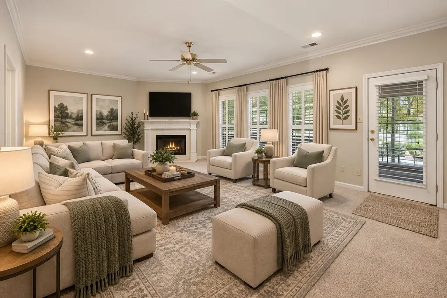
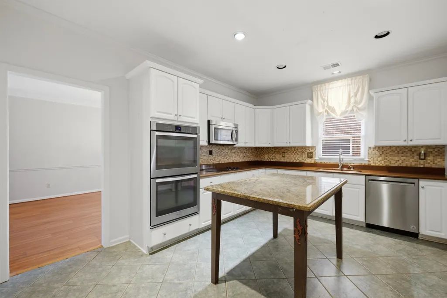
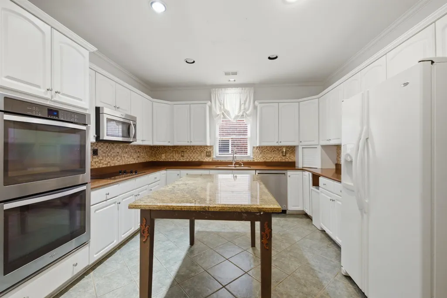
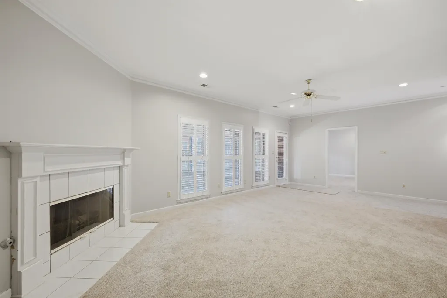
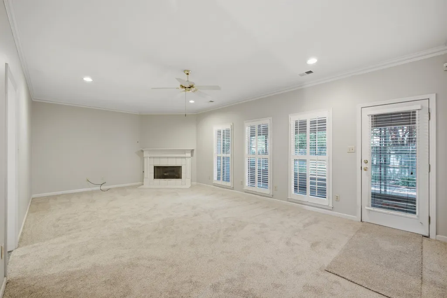
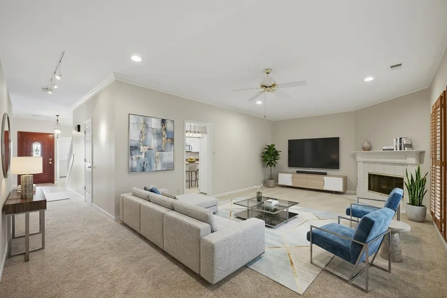
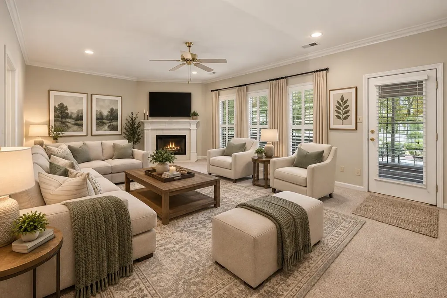
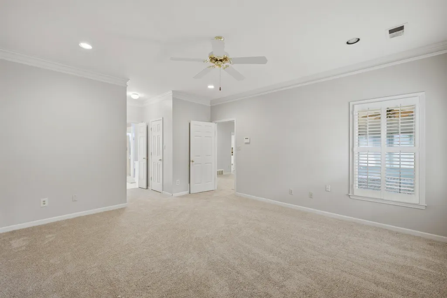
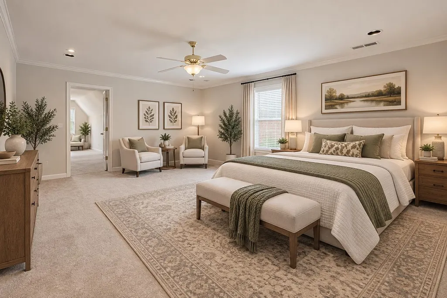
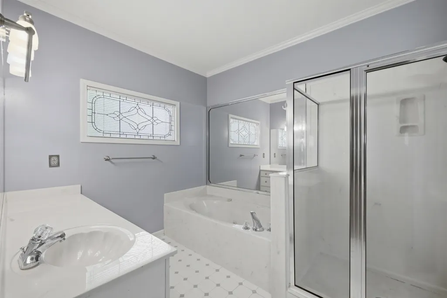
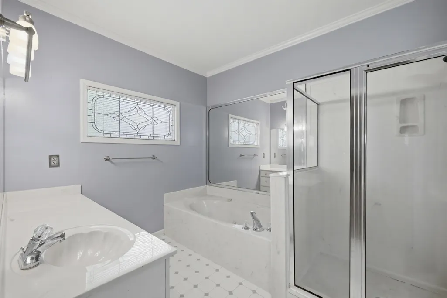
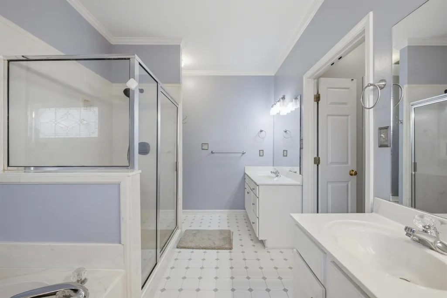
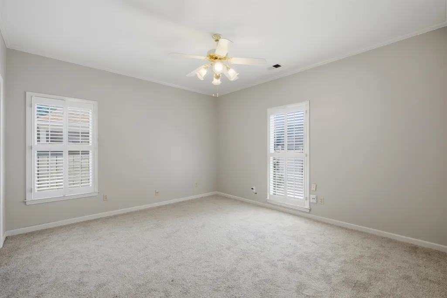
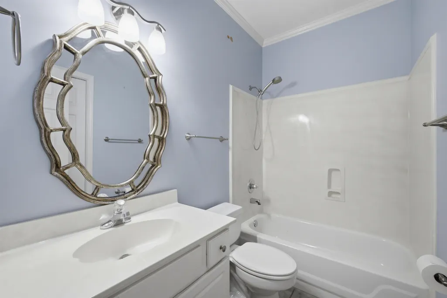
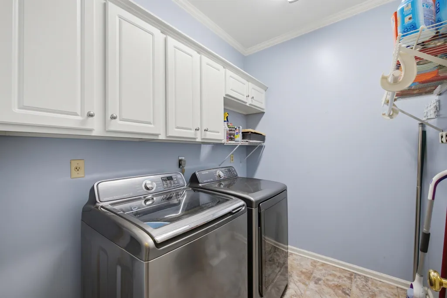
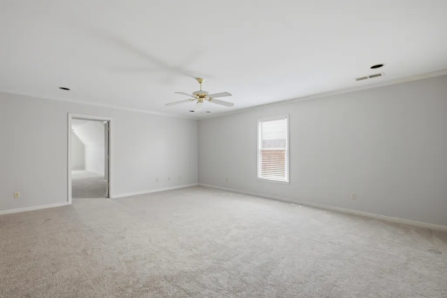
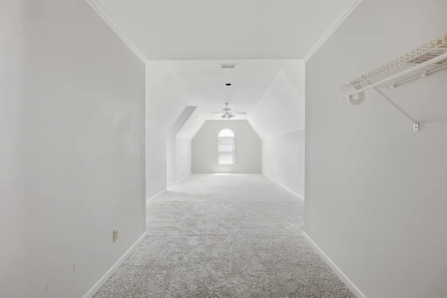
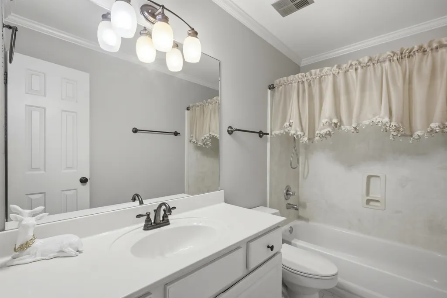
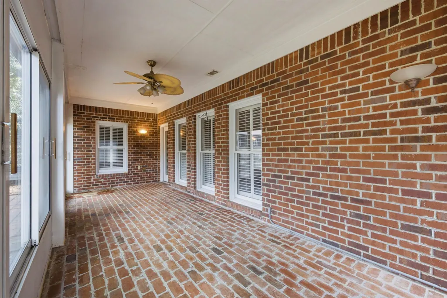
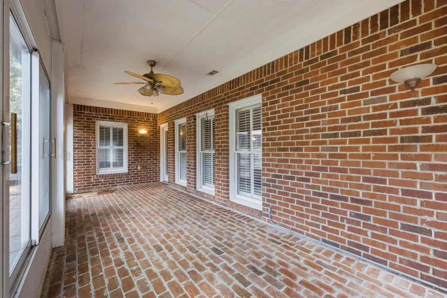
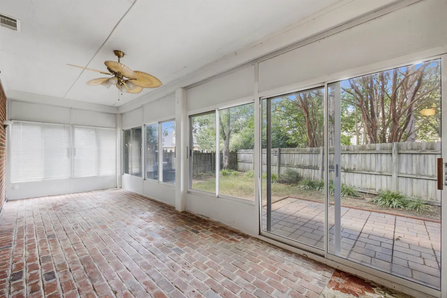
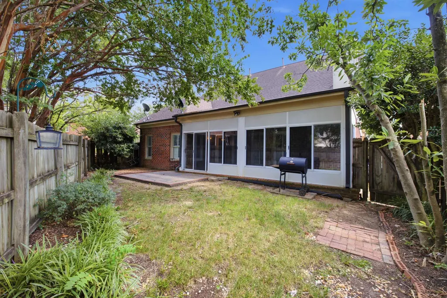
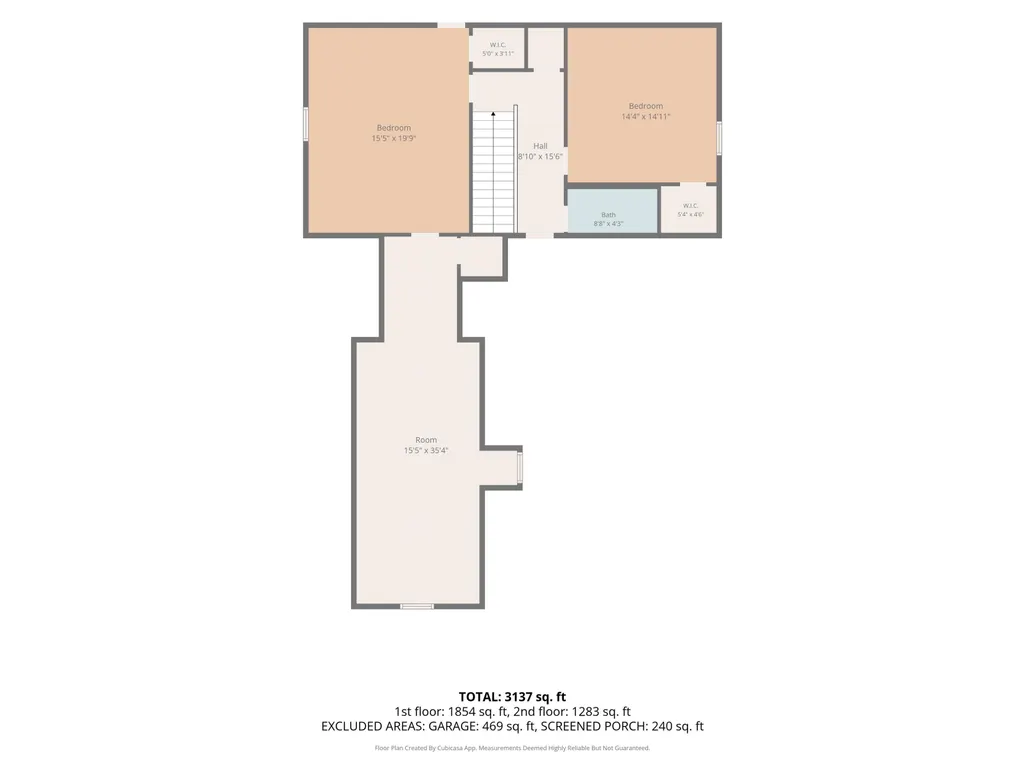
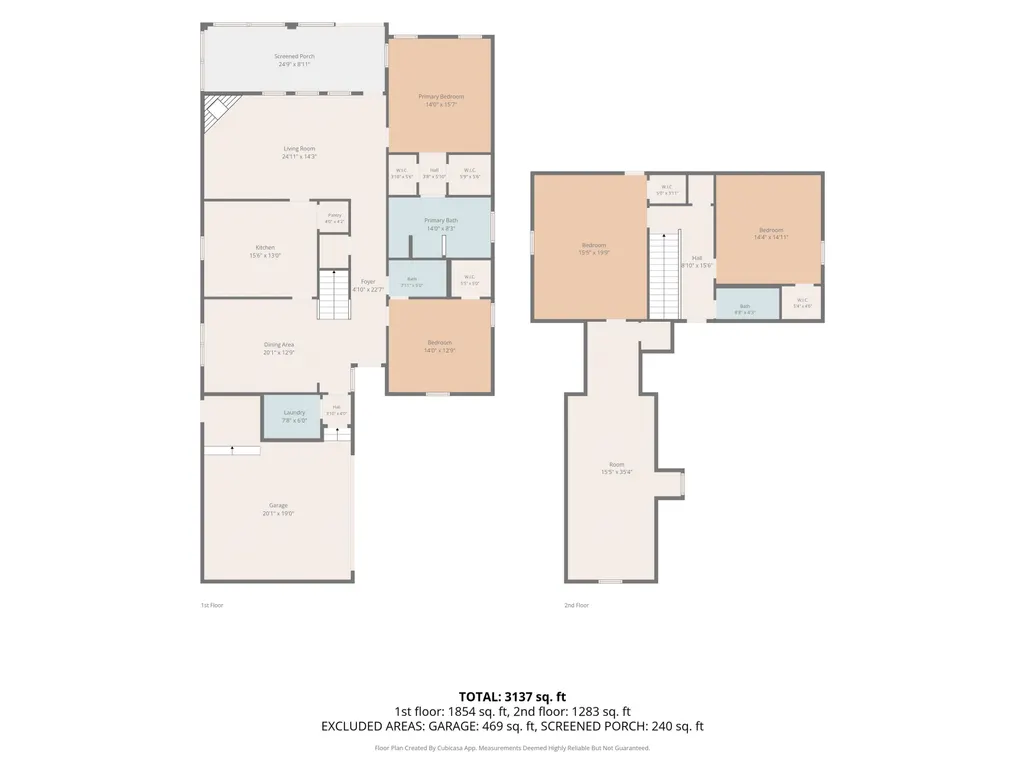
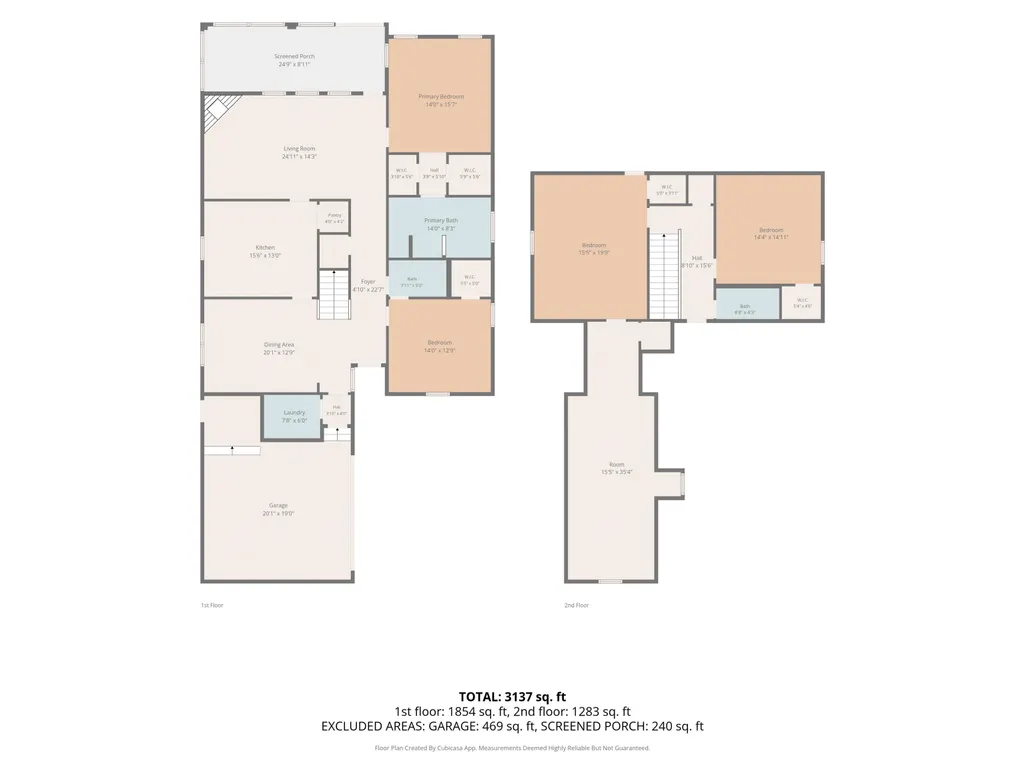
Welcome to this spacious 4-bedroom, 3-bath home in the gated Cordova Club community! Offering approximately 3,401 sq ft, the versatile floor plan features a main-level primary suite plus second bedroom down, separate dining room, spacious den, bonus room and enclosed sunroom. The primary bath offers double sinks, whirlpool tub and separate shower, while the kitchen includes double ovens, cooktop, dishwasher, microwave and refrigerator. Enjoy brand-new carpet, 9'+ ceilings, a side-load garage, patio and fenced backyard. Convenient Cordova location with plenty of space for everyday living, entertaining, guests or a home office. **Priced to sellâschedule your private showing!**
| Price History | |
|---|---|
| 8/13/2026 | Listed $379,900 |
| 9/14/2026 | 1$378,900 |
General Features
| Heating | Central |
|---|---|
| Cooling | Central,Ceiling Fan(s) |
| Roof | Composition Shingles |
| Status | Active |
| Full Baths | 3 |
| Other Rooms | Laundry Room,Sun Room,Bonus Room |
| Legal Subdivision Name | THE CORDOVA CLUB PH 5 PAR 6R & 9R SEC G |
| Style | Traditional |
| Stories Count | 1.5 |
| County | Shelby |
| Class | Residential |
| Type | Detached Single Family |
| Condo | No |
| Area | 792G |
| Parcel Number | D0214T H00031 |
| Status | Active |
| Annual County Tax | 2597 |
| Sale/Rent | For Sale |
| Area | Macon/Appling Rd |
| Service Type | Full Service Listing |
| Neighborhood Association | Mandatory |
| Year Built | 1998 |
| Directions | Germantown Pkwy to Cordova Rd to Cordova Club to Portside Dr to Mirror Lake or Macon to Starboard Dr to Spinnaker Ln to Mirror Lake-Gated Community |
| City | Cordova |
| Virtual Tour | https://www.zillow.com/view-imx/85a11df1-ff05-4833-ab2f-2f4b8dbc171a?setAttribution=mls&wl=true&initialViewType=pano&utm_source=dashboard |
| DOM | 39 |
Interior Features
| Dining Room | 16x12 |
|---|---|
| Living Room | Separate Dining Room,Separate Den,Washer/Dryer Connections |
| Bedroom 4 Dimensions | 16x14 |
| Kitchen Dimensions | 14x12 |
| Bedroom 3 Dimensions | 20x16 |
| Bedroom 2 Dimensions | 14x13 |
| Beds | 4 |
| Total Baths | 3 |
| Fireplace | In Den/Great Room |
| Number of Rooms | 9 |
| Downstairs Bedrooms | 2 |
| BEDROOM 4 DESCRIPTION | Level 2,Carpet |
| FLOORS/CEILINGS | Part Hardwood,Part Carpet,Tile,9 or more Ft. Ceiling |
| INTERIOR EQUIPMENT | Double Oven,Cooktop,Dishwasher,Microwave,Refrigerator |
| BEDROOM 3 DESCRIPTION | Level 2,Carpet |
| BEDROOM 2 DESCRIPTION | Level 1,Carpet |
Exterior Features
| Foundation | Slab |
|---|---|
| Pool | None |
| Lot | 240 |
| Lot Size Area | 0.14 |
| Water & Sewer | Public Water,Public Sewer |
| Lot Size | 50X132 |
| Parking Display | G2A |
| Lot Description | Level,Wood Fenced |
| # Covered Parking Spaces | 2 |
| PARKING/STORAGE | Driveway/Pad,Garage Door Opener(s),Side-Load Garage |
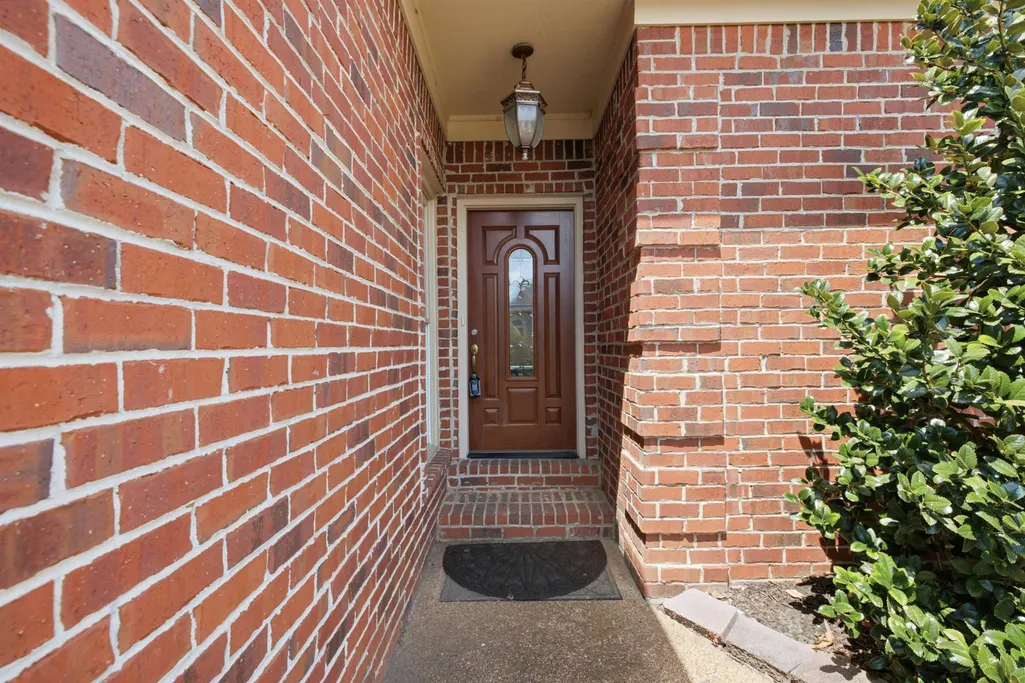
| EXTERIOR/WINDOWS | Brick Veneer |
| Misc. Exterior | Patio,Wood Fence |
Amenities
- Foreclosure
- Views
- Short Sale
- New Construction
- Adult 55+
- Lease To Own
- No HOA Fees
- Furnished
- Primary On Main
- Air Conditioning
- Seller Finance
- Green
- Fixer Upper
- Horse
- Golf
- Fireplace
- Deck
- Garage
- Basement
- Pool
Property vs Single Family Average in 38018
Price
Taxes
Year Built
Visits
 Copyright © 2026 Memphis Area Association of REALTORS®. The information provided is for the consumer's personal, non-commercial use and may not be used for any purpose other than to identify prospective properties that the consumer may be interested in purchasing. Information deemed reliable, but not guaranteed. Some or all of the listings displayed may not belong to the firm whose web site is being visited.
 MLS United® - All information deemed reliable but not guaranteed. All properties are subject to prior sale, change, or withdrawal. Neither listing broker(s) or information provider(s) shall be responsible for any typographical errors, misinformation, misprints and shall be held totally harmless. Listing(s) information is provided for consumer's personal, non-commercial use and may not be used for any purpose other than to identify prospective properties consumers may be interested in purchasing.
 All information deemed reliable but not guaranteed. All properties are subject to prior sale, change or withdrawal. Neither listing broker(s) or information provider(s) shall be responsible for any typographical errors, misinformation, misprints and shall be held totally harmless. Listing(s) information is provided for consumer's personal, non-commercial use and may not be used for any purpose other than to identify prospective properties consumers may be interested in purchasing. The data relating
